767 W Grange Ct Unit A
SEE ALL PHOTOS
767 W Grange Ct Unit A
Courtesy of , Donna Fox Listing Contact: 7207715965 
Coming Soon

767 W Grange Ct Unit A

767 W Grange Ct Unit A, Longmont, CO 80503

$850,000
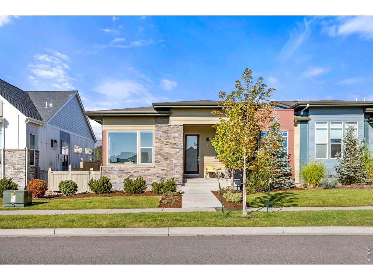
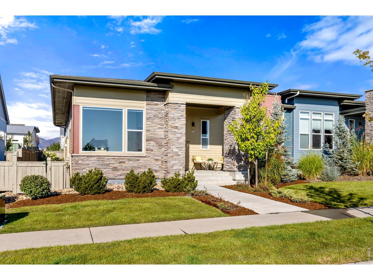
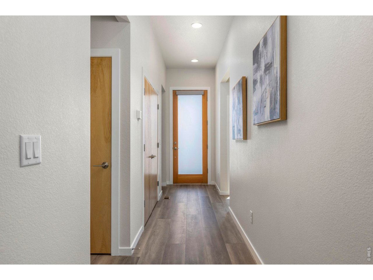
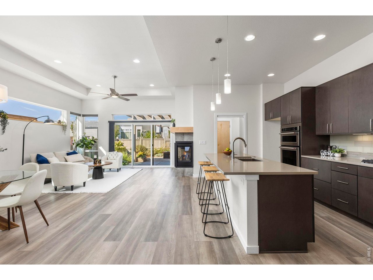
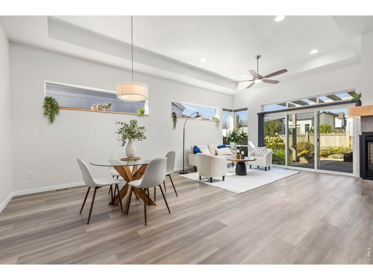
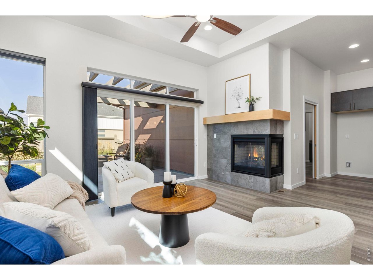
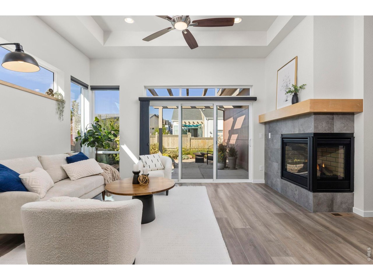
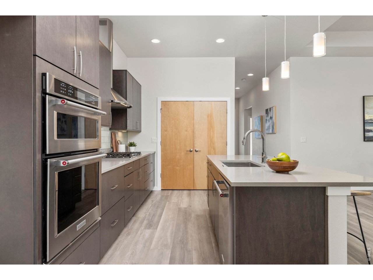
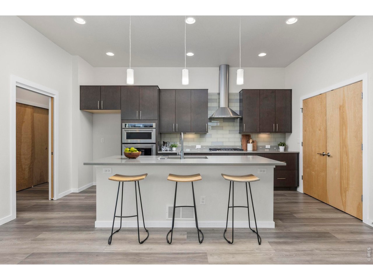
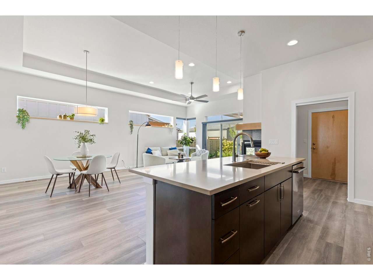
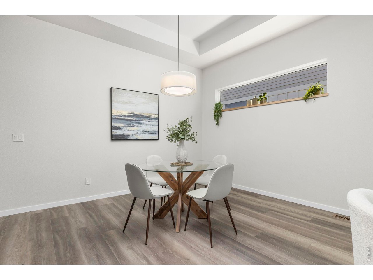
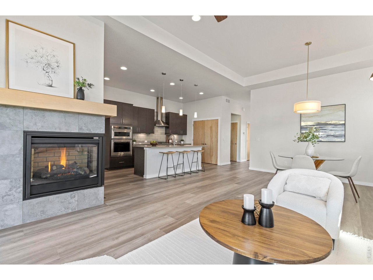
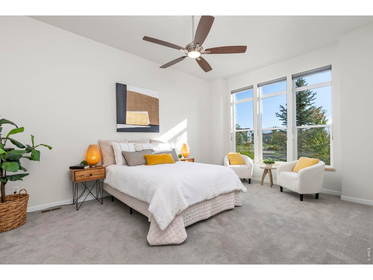
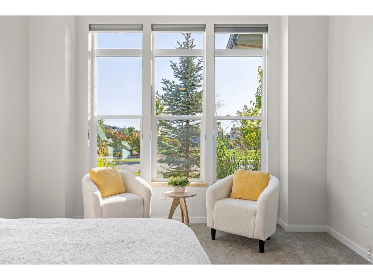
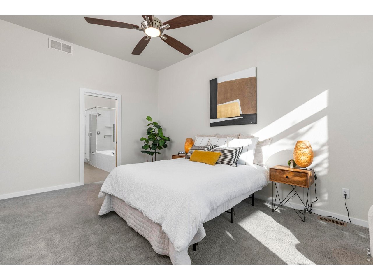
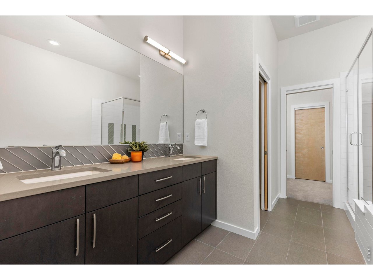
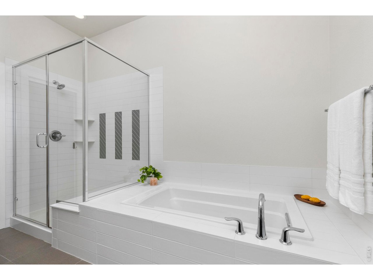
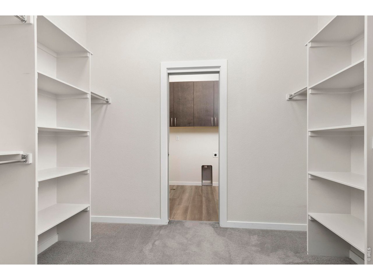
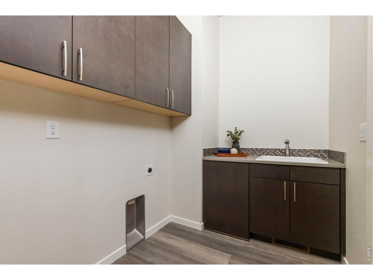
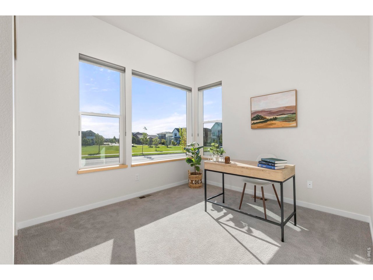
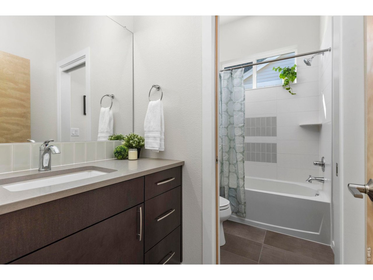
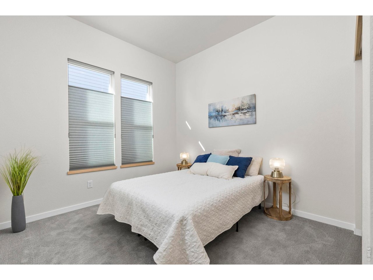
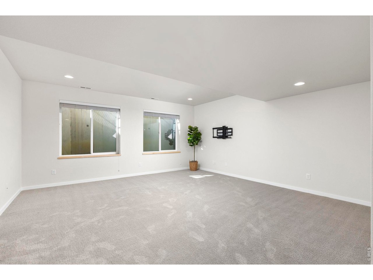
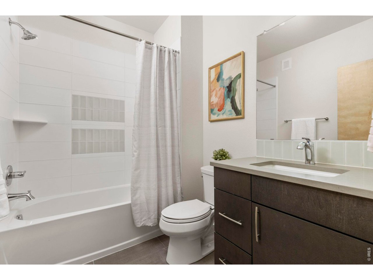
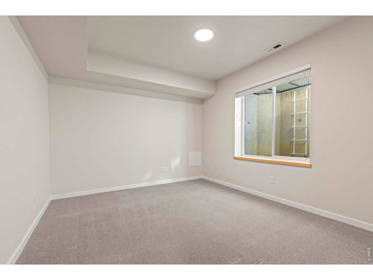
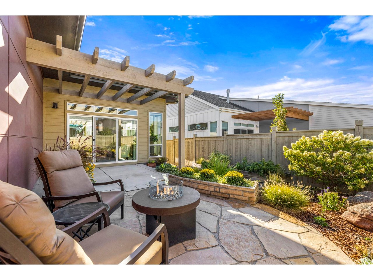
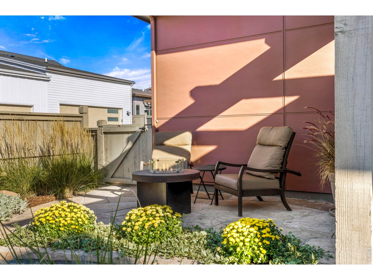
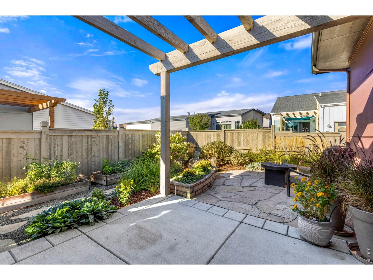
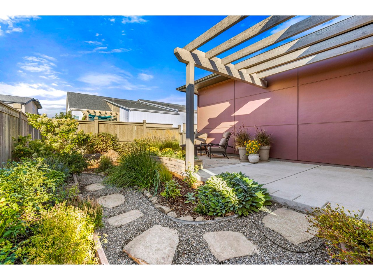
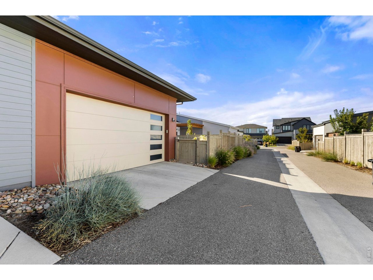
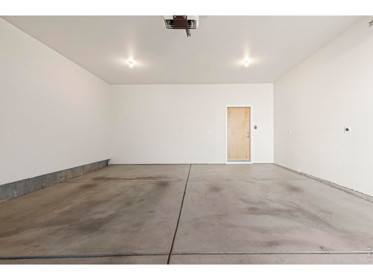
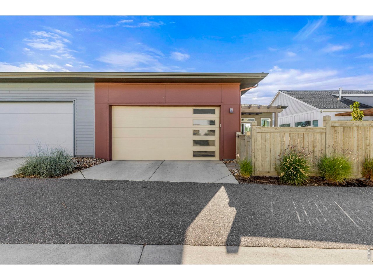
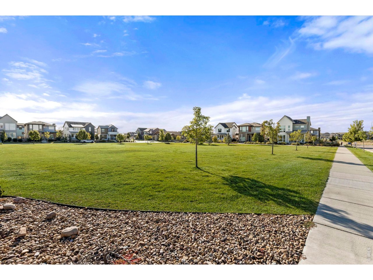
Modern Luxury Ranch Duplex in West Longmont. Experience effortless living in this beautifully designed duplex, offering the rare combination of a like new home with the warmth and character of a well established private garden area. Impeccably maintained and move in ready. The bright, open floor plan is filled with natural light from expansive windows throughout the home, creating a warm and inviting atmosphere. The main level features a spacious living area that flows seamlessly into the well appointed kitchen and dining space perfect for everyday living or entertaining. The gourmet kitchen includes a large island, gas range, electric oven, and extended pantry. The primary suite offers a private retreat with a luxurious bathroom, while a second door from the primary closet provides convenient access directly to the laundry room for exceptional main level functionality. Step outside to the beautifully designed garden and patio area to enjoy a peaceful spot for morning coffee, gardening, entertaining, or simply relaxing at the end of the day. The finished basement expands the living space with a generous fourth bedroom and full bath, offering an ideal private retreat for guests, family members, or a home office/bonus space. An attached two-car garage provides convenient parking and storage with alley access. Enjoy the ease of low-maintenance living with exterior maintenance included through the HOA, while the home's location directly across from a community park provides beautiful green space just steps from your front door.Modern design, exceptional condition, abundant natural light, flexible living space, private outdoor living, and an outstanding West Longmont location come together in a home that truly feels like new a beautifully finished, impeccably presented home ready to enjoy from day one.

9/26/2026 11:00AM - 2:00PM MDT

9/27/2026 11:00AM - 2:00PM MDT

4
beds

3
baths

2,625 Sq.Ft. LIVING AREA

Donna Fox

Donna Fox

Bridget Hillard

Bridget Hillard

Features & Amenities

Interior

  • total bedrooms4
  • Total bathrooms3
  • full bathrooms3
  • Fireplace Gas
  • APPLIANCES Electric Range, Gas Range, Dishwasher, Microwave
  • other interior Features Open Floorplan, Walk-In Closet(s), Kitchen Island, High Ceilings

Area & Lot

  • Status Coming Soon
  • OPEN HOUSE

    9/26/2026 11:00AM - 2:00PM MDT

    9/27/2026 11:00AM - 2:00PM MDT

  • Living Area2,625 Sq.Ft.
  • MLS® ID1069175
  • TypeMulti-Family
  • YEAR BUILT2019
  • NeighborhoodLongmont
  • Architecture StylesContemporary
  • Elementary SchoolBlue Mountain
  • Middle SchoolAltona
  • High SchoolSilver Creek
  • School DistrictST Vrain Dist RE 1J

Exterior

  • STORIES1
  • Garage Space2.0
  • water SourcePublic
  • utilitiesNatural Gas Available, Electricity Available, Cable Available, Satellite Avail, High Speed Avail
  • roofComposition
  • lot featuresHouse Faces East, Paved, Curbs, Sidewalks, Street Light, Fire Hydrant within 500 Feet
  • parkingAttached
  • HEAT TYPEForced Air
  • AIR CONDITIONINGCentral Air
  • sewerPublic Sewer

Financial

  • Sales Price$850,000
  • Real Estate Tax $5,551/yr
  • HOA $560/mo
  • Zoning RES
View Virtual Tour

Mortgage Calculator

Estimate your monthly mortgage payment, including the principal and interest, property taxes, and HOA. Adjust the values to generate a more accurate rate.
All estimates are provided for informational purposes only. Actual amounts may vary.
$0,000 Your Payment 20 15 65
$0,000 Your Payment

Longmont

It is a city northeast of Boulder and South of Loveland, locals love the community feels and the historic downtown.

Explore

Work with Damien

Let 8z handle all of your home buying and selling needs. I provide clarity, control and confidence throughout the real estate process and with you every step of the way.
Follow Us